
Breakthrough Schools Woodland Hills Expansion
A campus expansion delivering a new gymnasium, multipurpose spaces, and accessibility upgrades to support student and community use.
-
Client
Friends of Breakthrough Schools -
Location
Cleveland, OH -
Architect
Marous Brothers Construction -
Service Performed
Design-Build -
Year Completed
2026

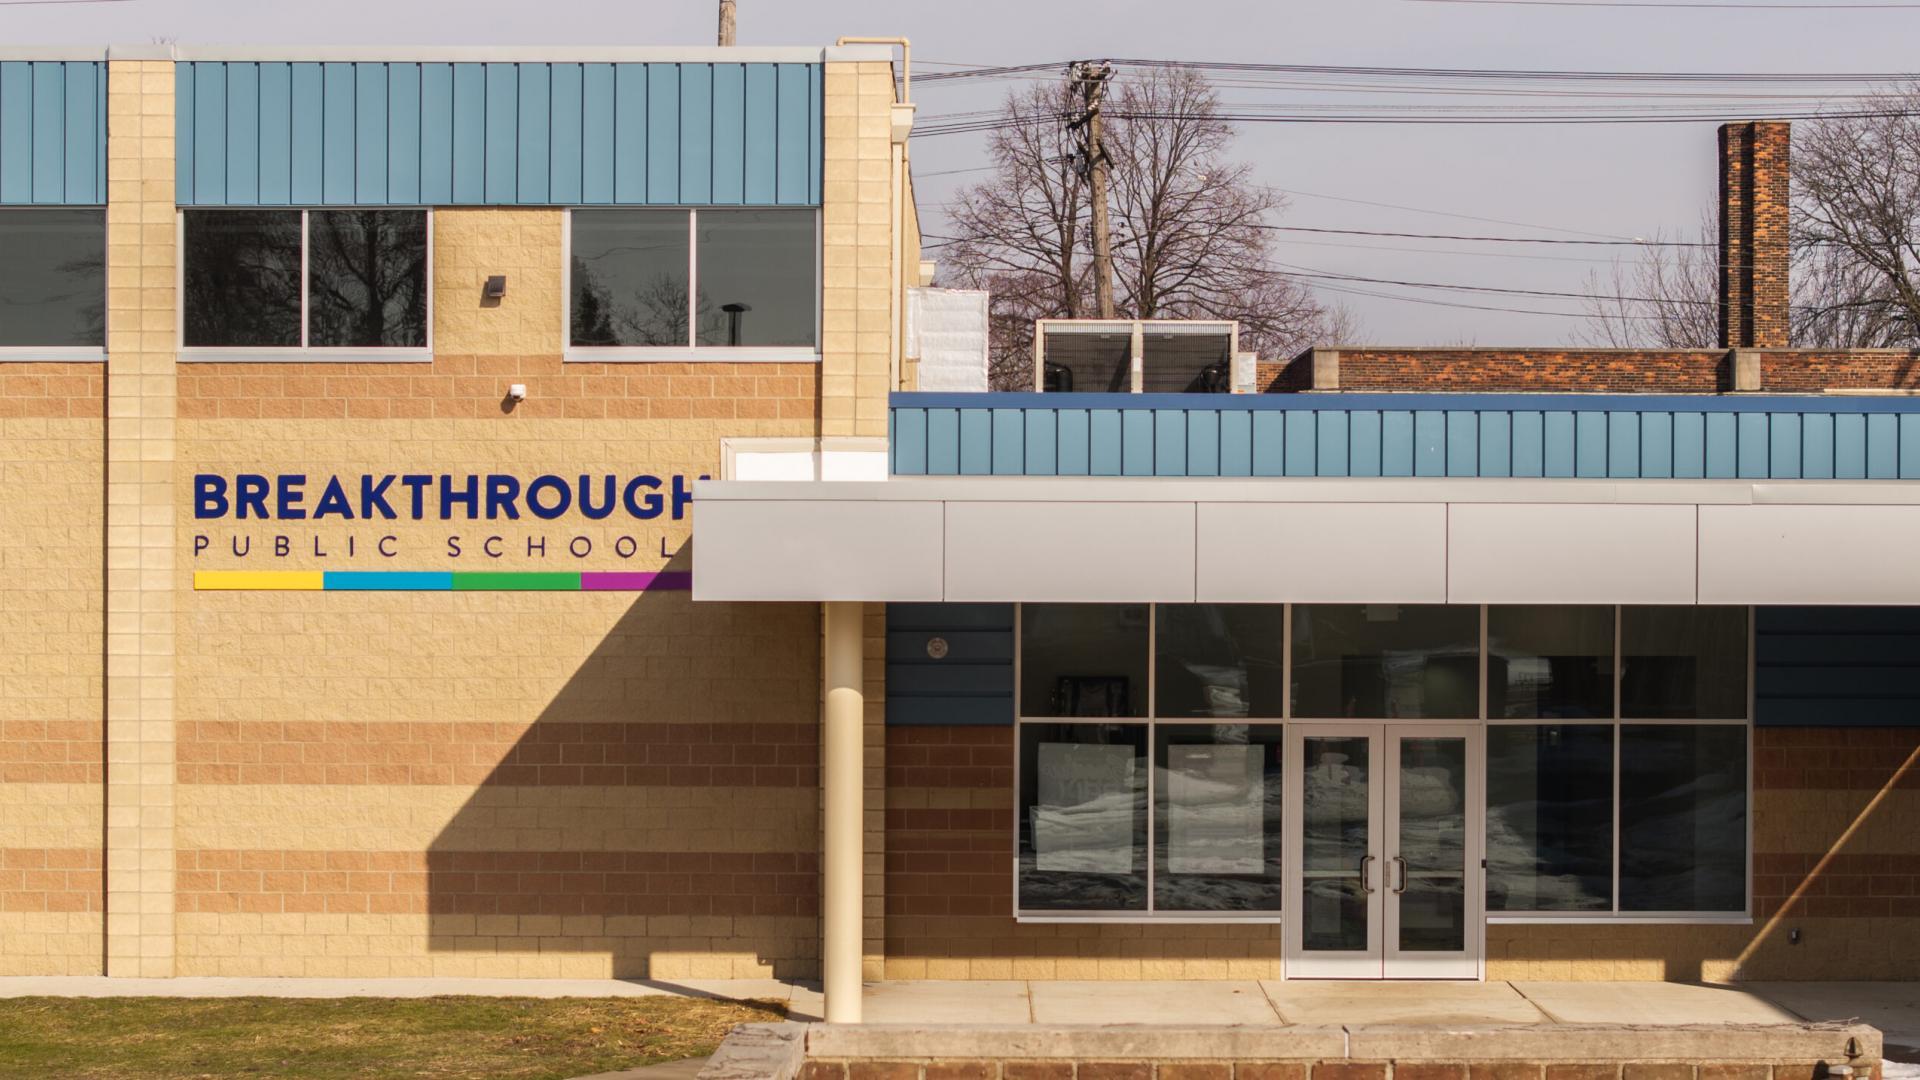


Marous Brothers Construction’s Design‑Build Group completed a campus expansion at Breakthrough Schools’ Woodland Hills campus, strengthening facilities for education, recreation, and community engagement. The project included construction of a new gymnasium with bleachers, scoreboards, and basketball hoops, along with a multipurpose space and new administrative offices to support staff and programming. Additional improvements featured ADA‑accessible restrooms, an ADA chair lift, and a redesigned pick‑up and drop‑off drive to improve traffic flow and accessibility. The expansion allowed the former physical education space within the existing school to be repurposed as a dedicated cafeteria. Designed with complementary materials, the addition blends seamlessly with the existing campus.
Relevant Projects
 Lakewood, OH
St. Peter’s Episcopal Church Renovation & Addition
A thoughtfully integrated design‑build church renovation and addition that expanded ministry, community, and childcare spaces while preserving the character of a historic parish landmark.
 Mentor, OH
Classic Chevrolet
A fast‑track Design‑Build dealership renovation modernizing showroom, service, and customer experience spaces while maintaining continuous operations at a flagship automotive facility.
 Oberlin, OH
Irene and Alan Wurtzel Theater
A flexible performing arts venue that combines adaptable theater design, sustainable building strategies, and modern support spaces.