
Lakeland Community College Engineering Building
This $16.5 million expansion and renovation modernized and doubled the size of Lakeland Community College’s Engineering Building.
-
Client
Lakeland Community College -
Location
Kirtland, OH -
Architect
Hasenstab Architects -
Service Performed
Construction Manager -
Year Completed
2025

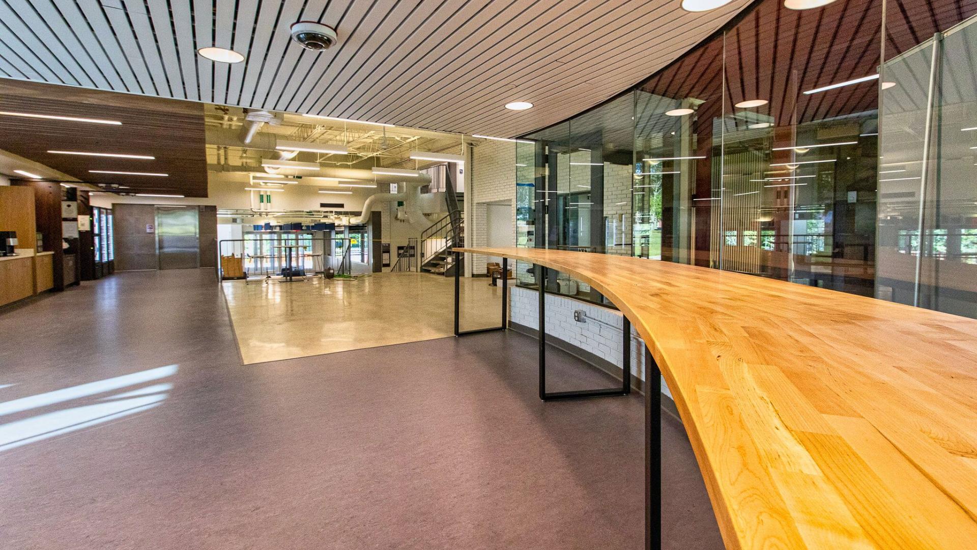
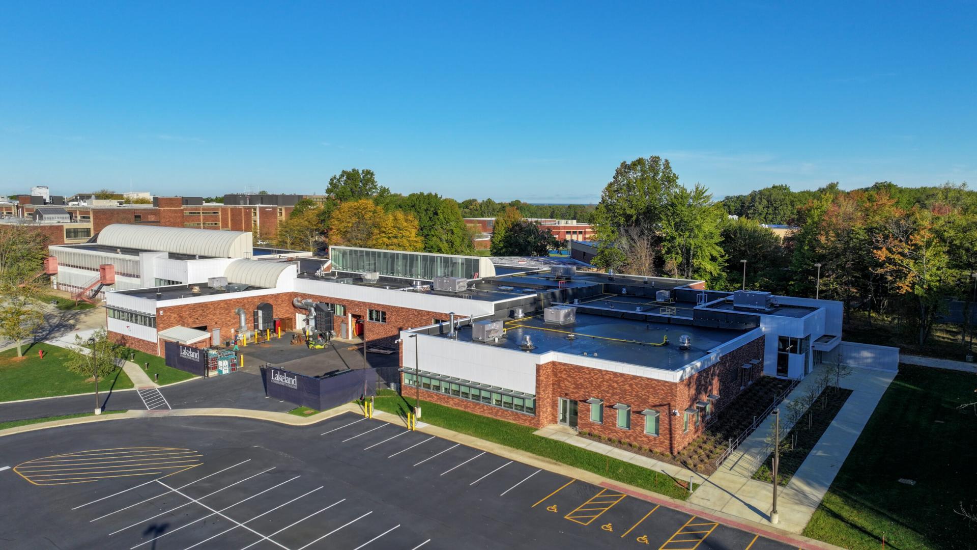

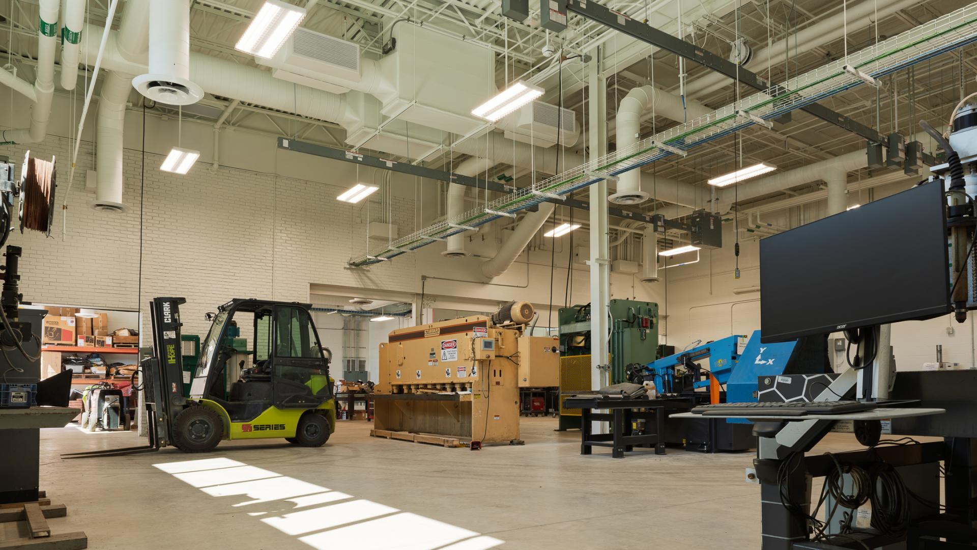

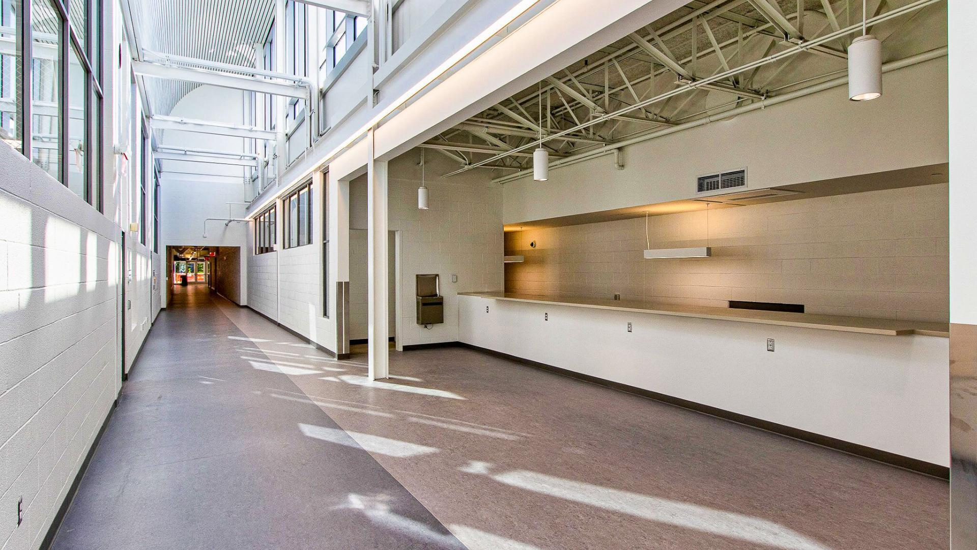


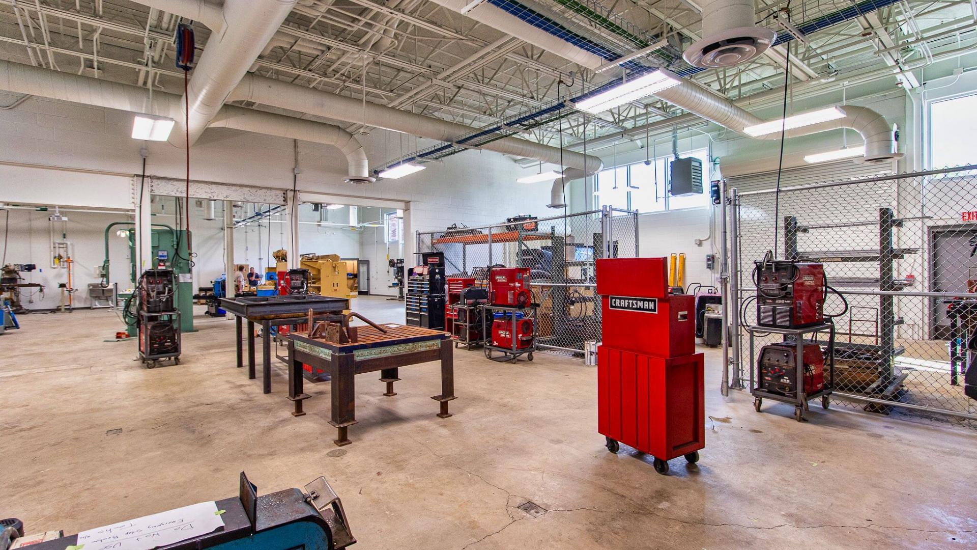
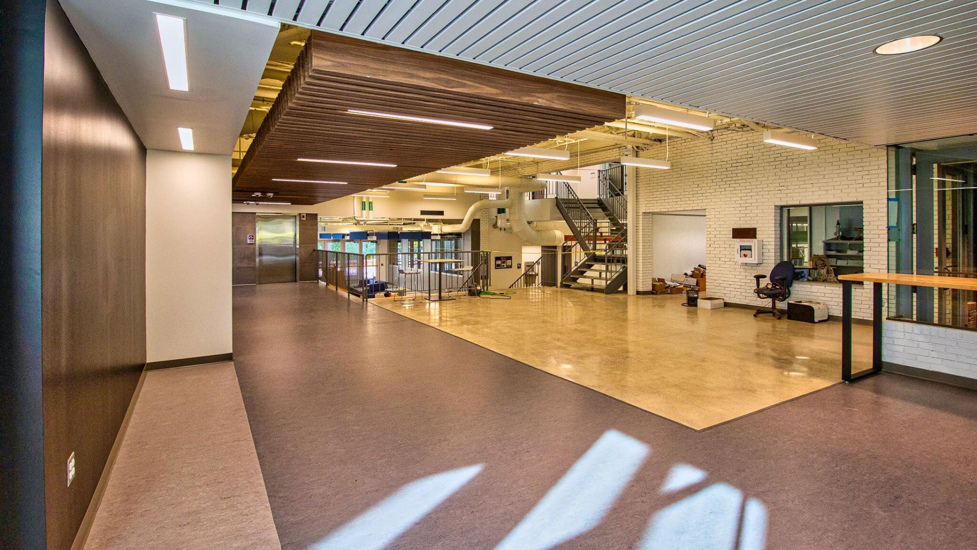
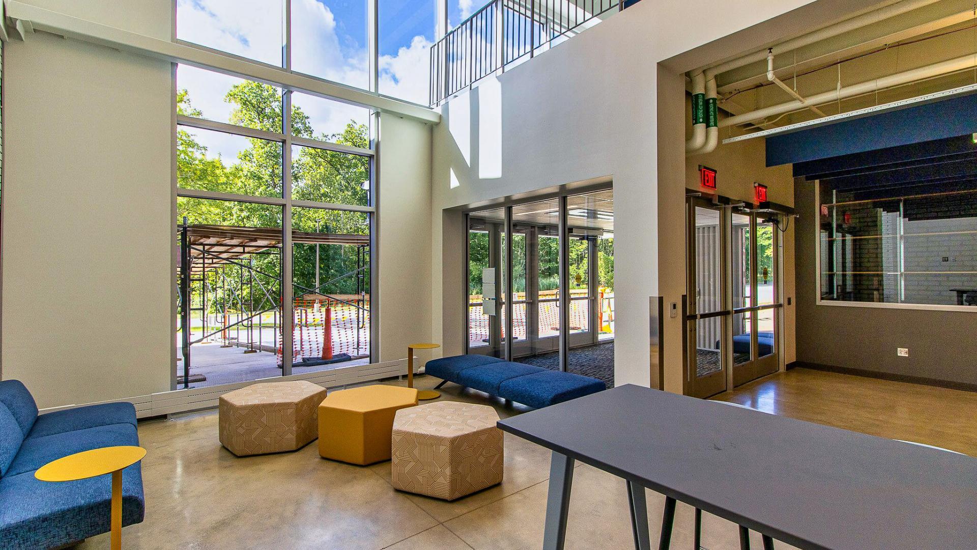
Marous Brothers Construction’s Construction Management Group teamed with Hasenstab Architects and Lakeland Community College to deliver a 64,028-square-foot expansion and renovation of the E-Building. The project included selective demolition, steel and roof installation, and new classrooms, labs, and workforce training spaces. Supported by federal and local funding, the facility now features industry-grade technologies and expanded capacity, positioning Lakeland as a regional leader in advanced workforce development. The renovated building includes ADA-compliant classrooms and industry-grade labs outfitted for advanced manufacturing technologies.
Relevant Projects
 Oberlin, OH
Irene and Alan Wurtzel Theater
A flexible performing arts venue that combines adaptable theater design, sustainable building strategies, and modern support spaces.
 Orange, OH
Beechmont Country Club
A comprehensive clubhouse renovation modernizing dining, social, and recreational spaces while preserving the historic character of a premier private club.
 Kirtland, OH
Kirtland High School Science Lab
A modern science laboratory renovation creating a flexible, technology‑integrated learning environment that supports hands‑on discovery, collaboration, and advanced education.